
Description
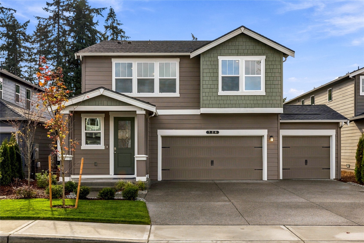
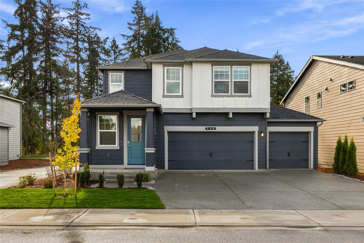
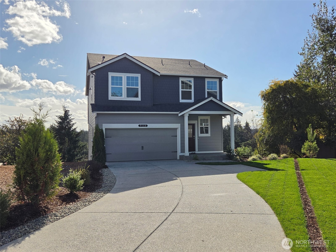
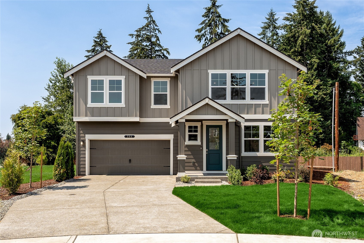
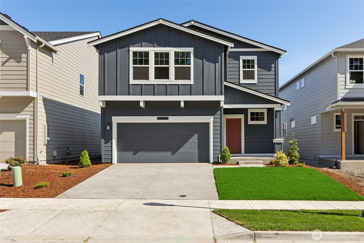
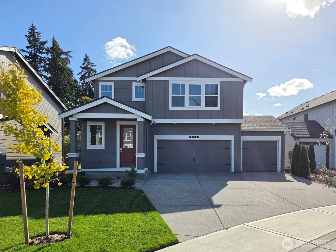
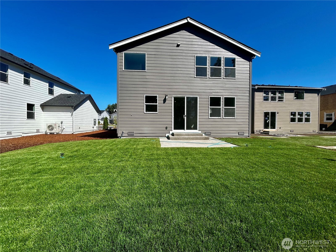
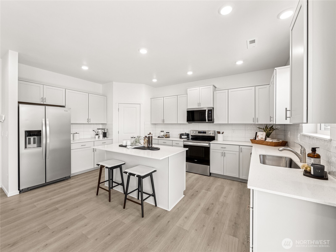
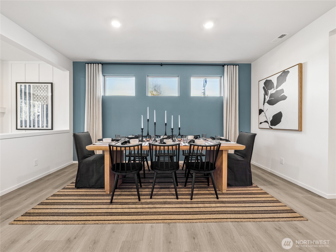
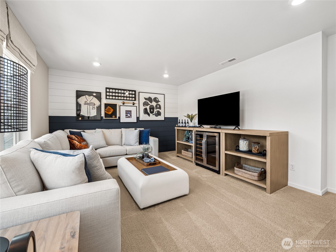
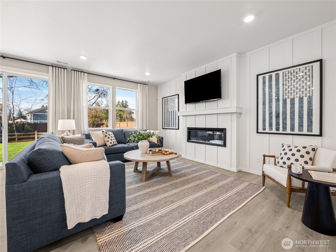
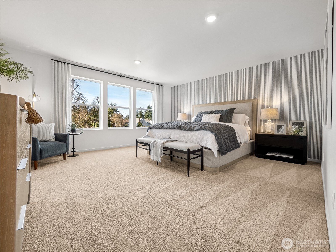
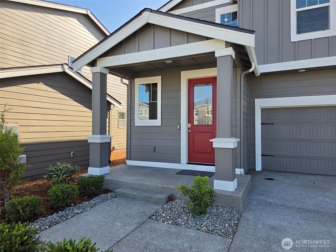
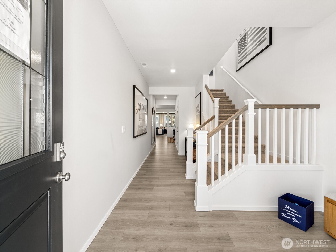
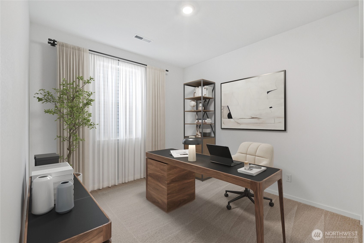
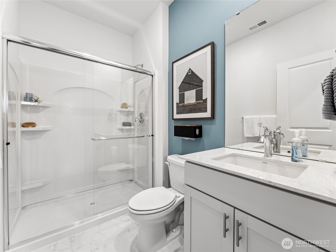
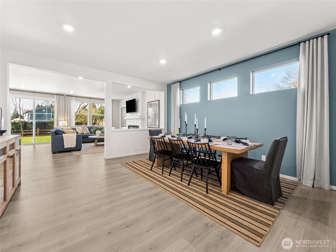
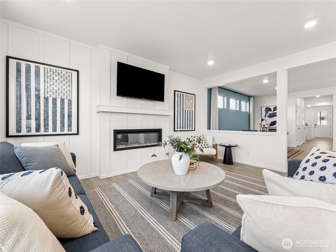
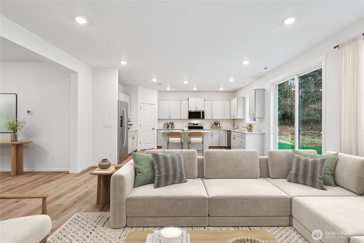
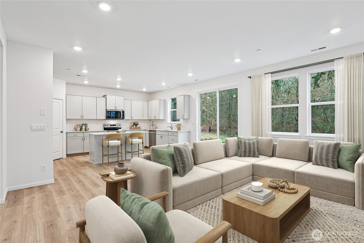
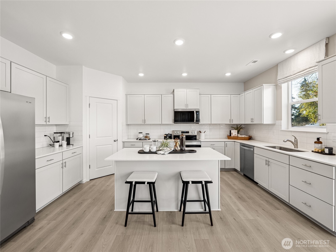
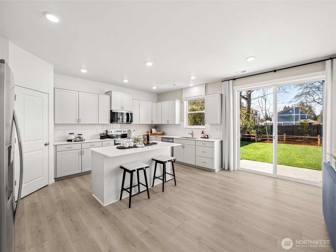
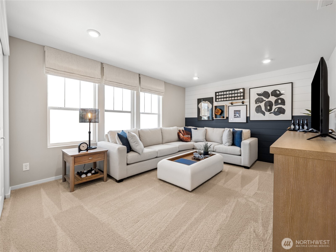
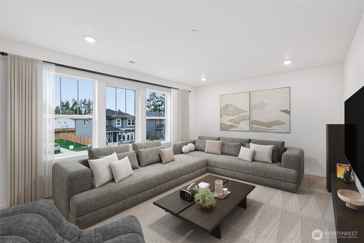
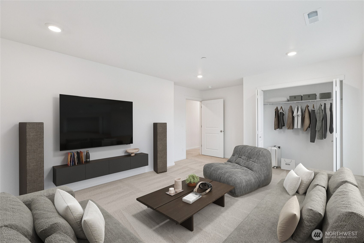
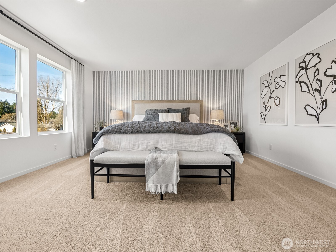
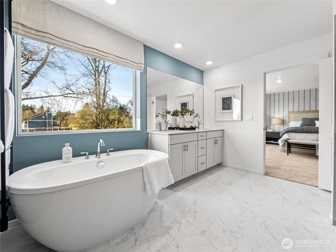
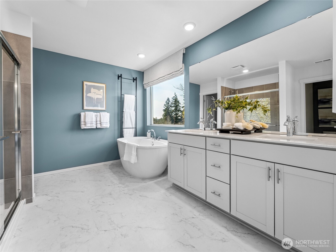
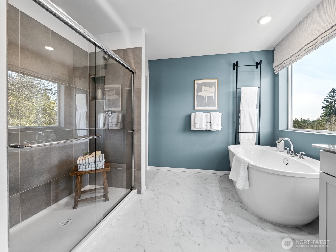
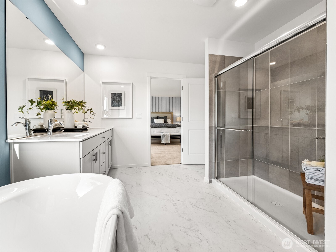
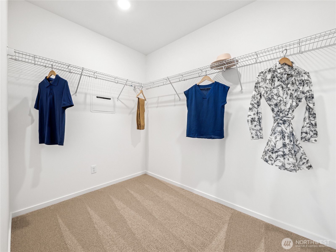
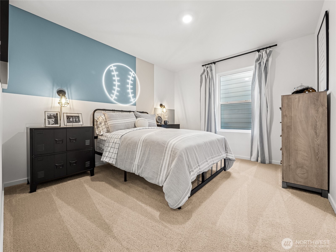
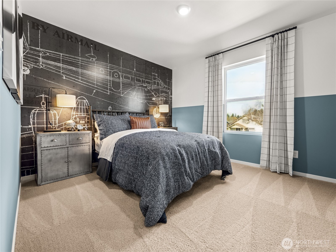
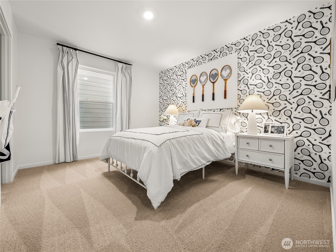
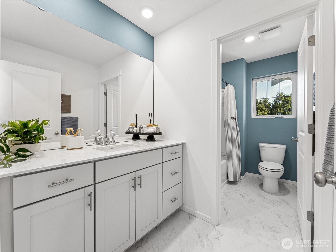
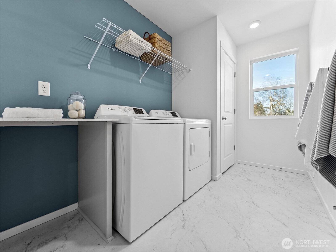
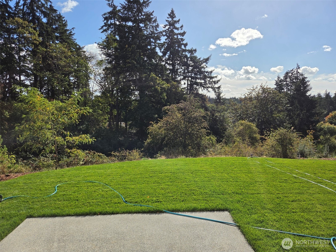
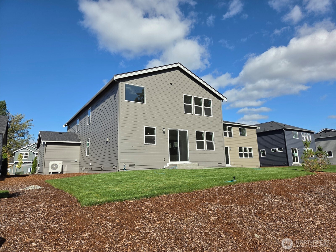
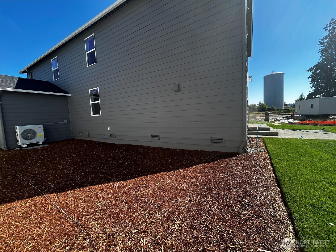
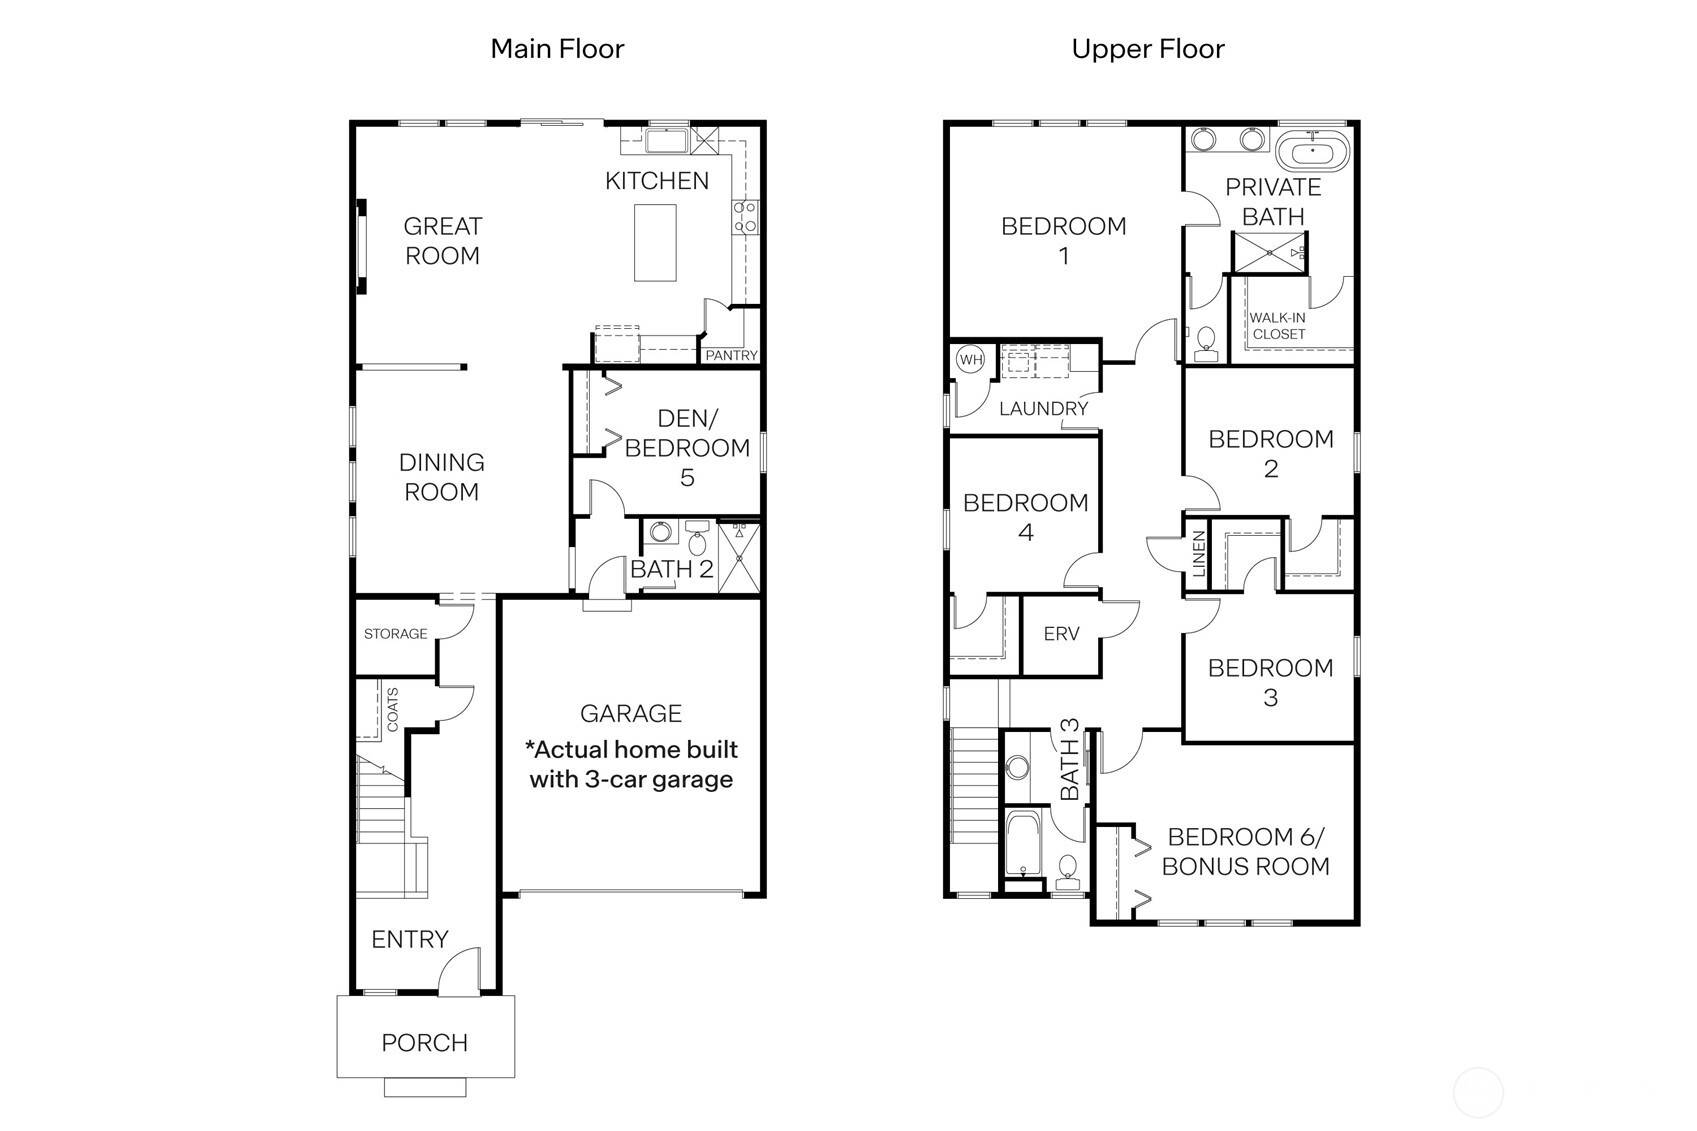
Presley Hills by D.R. Horton presents Homesite 13, a rare opportunity to own the spacious Diamond plan. Nestled on a private cul-de-sac lot, this home boasts an expansive backyard backing to a protected tree line, creating a peaceful, private setting. This thoughtfully designed home features 6 bedrooms, 3 baths, and a desirable 3-car garage. The main level includes a bedroom and adjacent 3/4 bath, ideal for guests, multigenerational living, or a private home office. The open-concept living area centers around a beautifully appointed kitchen with a large island, walk-in pantry, and seamless flow to the dining area and great room, creating an inviting space for everyday living and entertaining. Upstairs, the spacious primary suite offers a peaceful retreat with a luxurious 5-piece bath and walk-in closet. Four additional bedrooms, upstairs laundry, and a versatile bonus room serving as a sixth bedroom provide exceptional flexibility. Outside, the generously sized yard offers room for recreation, gardening, outdoor gatherings, or simply unwinding amid serene natural surroundings. Enjoy the comfort and peace of mind of a brand-new home backed by D.R. Horton's warranty and featuring quartz countertops, soft-close cabinetry, Smart Home technology, air conditioning, and professionally landscaped yards. Ask about preferred lender incentives & below-market rates for qualified buyers! Buyers must register their broker on-site at their first visit, including open houses.
Details
| MLS # | 2572050 |
|---|---|
| Listing Type | For Sale |
| Style | House |
| Building Name | Presley Hills |
| HOA Dues | $126 |
| Sub-Type | Resale |
| Status | Pending |
| Year | 2026 |
| Days On Site | 86 |
| Listing Provided By | D.R. Horton | Chet Proudman |
Features
| Bed(s) | 6 |
|---|---|
| Bath(s) | 3 Total |
| SQ Feet | 3,002 |
| Garage | 3 |
| Story(s) | 2 |
| Acreage | 0.21 |
| Property View | Territorial |
Taxes
| Property | 6900 |
|---|
Area Information
| State | WA |
|---|---|
| County | Pierce |
| City | Tacoma |
| Zip Code | 98445 |
| Area | 68 Parkland |
| Community Name | Tacoma |
| School District | Buyer To Verify |
| Elementary School | Buyer To Verify |
| High School | Buyer To Verify |
| Listing VS Median (in Tacoma) | |
Price: $689,995 low | high Med: $489,000 sqft: 3,002 low | high Med: 1,392 $ / sqft: $230 low | high Med: $351 On site: 86 low | high Med: 98 | |
Market Activity 98445
Request a showing
Request a showing
 The three trees icon appears on listings courtesy of NWMLS.
The Northwest Multiple Listing Service (NWMLS) provides Internet Data Exchange (IDX) information exclusively for personal, non-commercial use. This data is intended solely to help consumers identify prospective properties they may be interested in purchasing. While the information is deemed reliable, it is not guaranteed. Users are advised to independently verify the accuracy of all information.
Based on information submitted to the MLS GRID as of November 14, 2026 at 12:01:42 AM PST. All data is obtained from various sources and may not have been verified by broker or MLS GRID. Supplied Open House Information is subject to change without notice. All information should be independently reviewed and verified for accuracy. Properties may or may not be listed by the office/agent presenting the information.
 Listings courtesy of NWMLS as distributed by MLS GRID. DMCA Notice - The Digital Millennium Copyright Act of 1998, 17 U.S.C. § 512 (the “DMCA”) provides recourse for copyright owners who believe that material appearing on the Internet infringes their rights under U.S. copyright law. If you believe in good faith that any content or material made available in connection with our website or services infringes your copyright, you (or your agent) may send us a notice requesting that the content or material be removed, or access to it blocked. Notices must be sent in writing by email to: suppport@realistiq.com “The DMCA requires that your notice of alleged copyright infringement include the following information: (1) description of the copyrighted work that is the subject of claimed infringement; (2) description of the alleged infringing content and information sufficient to permit us to locate the content; (3) contact information for you, including your address, telephone number and email address; (4) a statement by you that you have a good faith belief that the content in the manner complained of is not authorized by the copyright owner, or its agent, or by the operation of any law; (5) a statement by you, signed under penalty of perjury, that the information in the notification is accurate and that you have the authority to enforce the copyrights that are claimed to be infringed; and (6) a physical or electronic signature of the copyright owner or a person authorized to act on the copyright owner’s behalf. Failure to include all of the above information may result in the delay of the processing of your complaint.
Contact
Learn More About This Property

| State | WA |
|---|---|
| County | Pierce |
| City | Tacoma |
| Zip Code | 98445 |
| Area | 68 Parkland |
| Community Name | Tacoma |
| School District | Buyer To Verify |
| Elementary School | Buyer To Verify |
| High School | Buyer To Verify |
| Listing VS Median (in Tacoma) | |
Price: $689,995 low | high Med: $489,000 sqft: 3,002 low | high Med: 1,392 $ / sqft: $230 low | high Med: $351 On site: 86 low | high Med: 98 | |