 In-Person: 11/15 1:00 PM - 3:00 PM
31500 33rd Place J101,Federal Way, WA 98023
Federal Way, WA 98023

Description
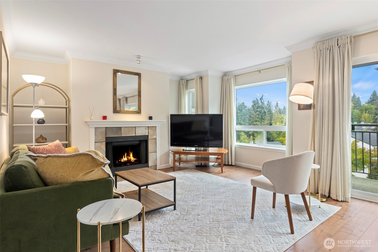
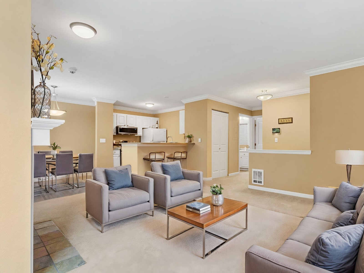
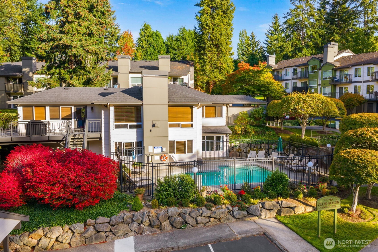
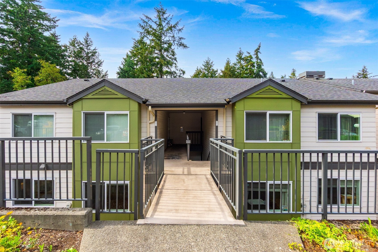
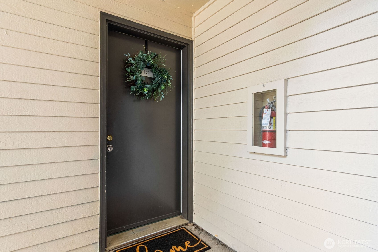
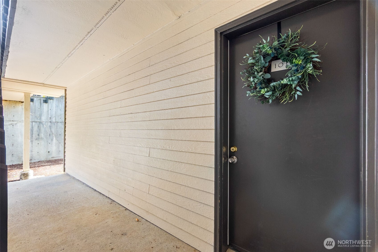
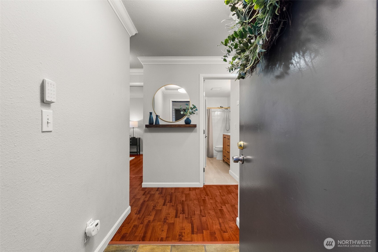
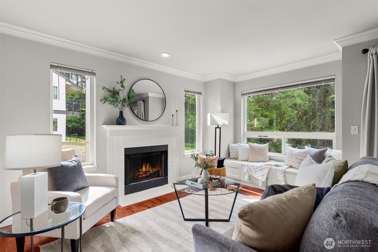
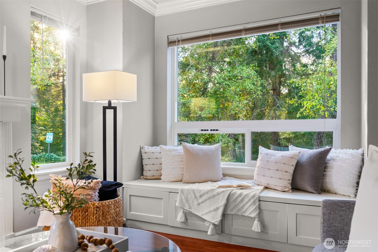
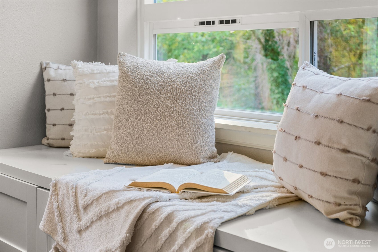
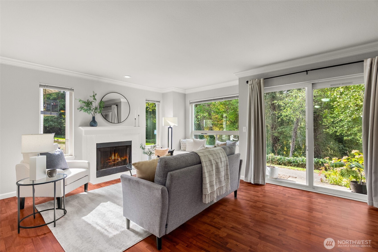
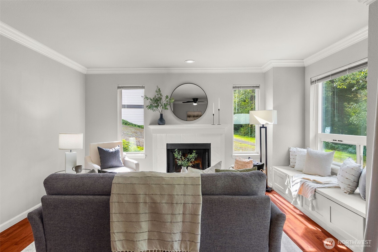
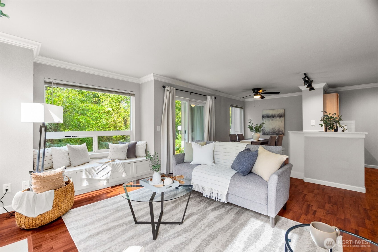
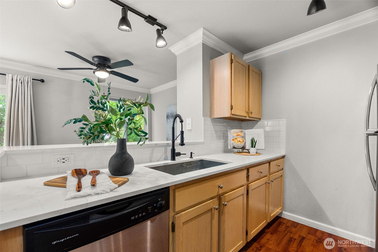
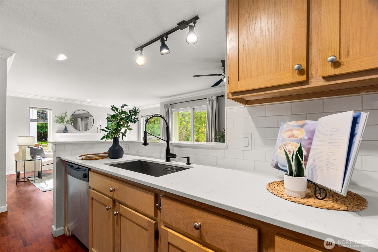
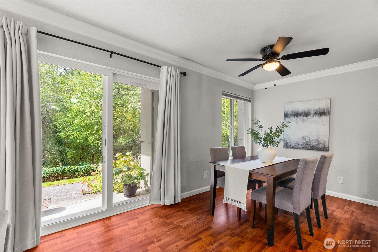
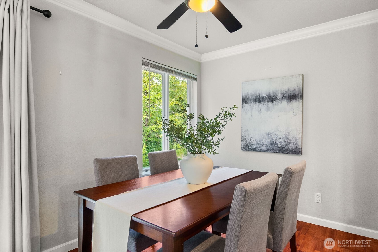
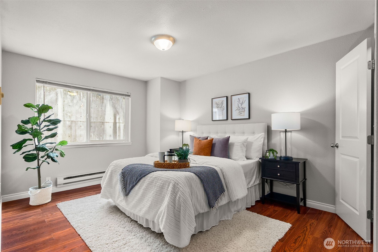
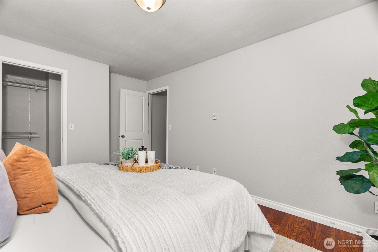
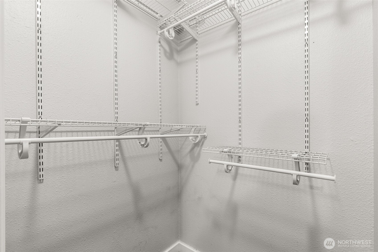
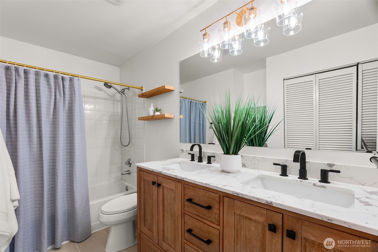
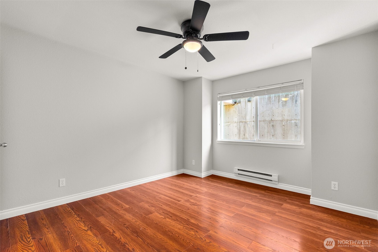
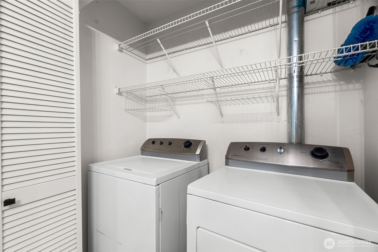
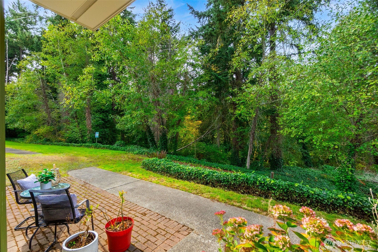
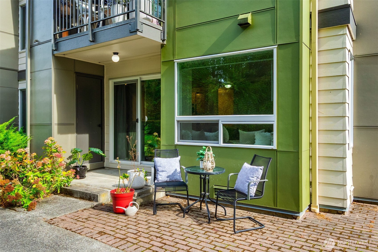
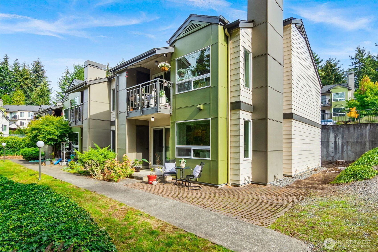
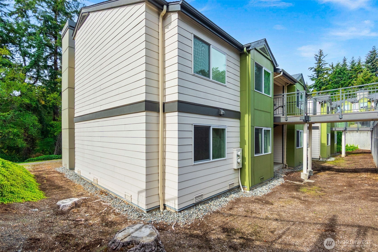
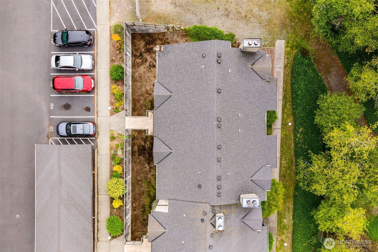
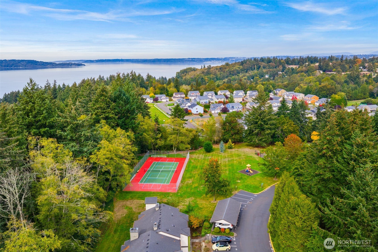
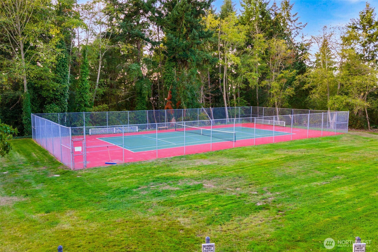
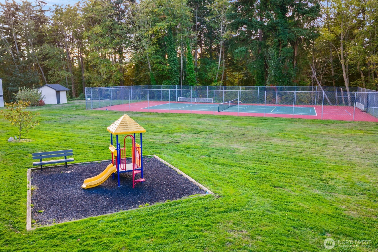
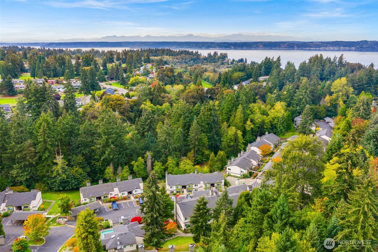
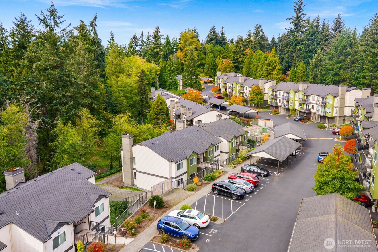
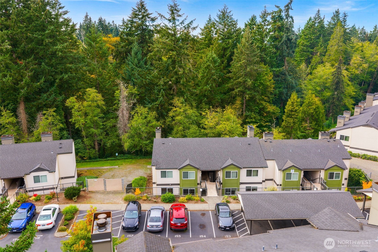
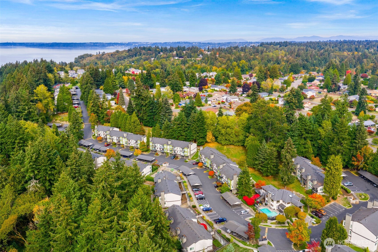
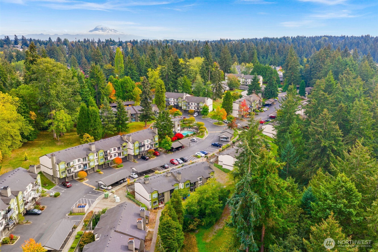
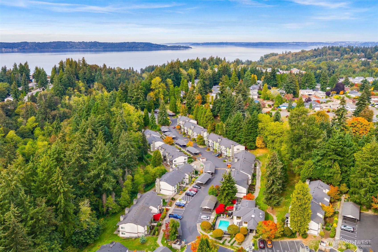
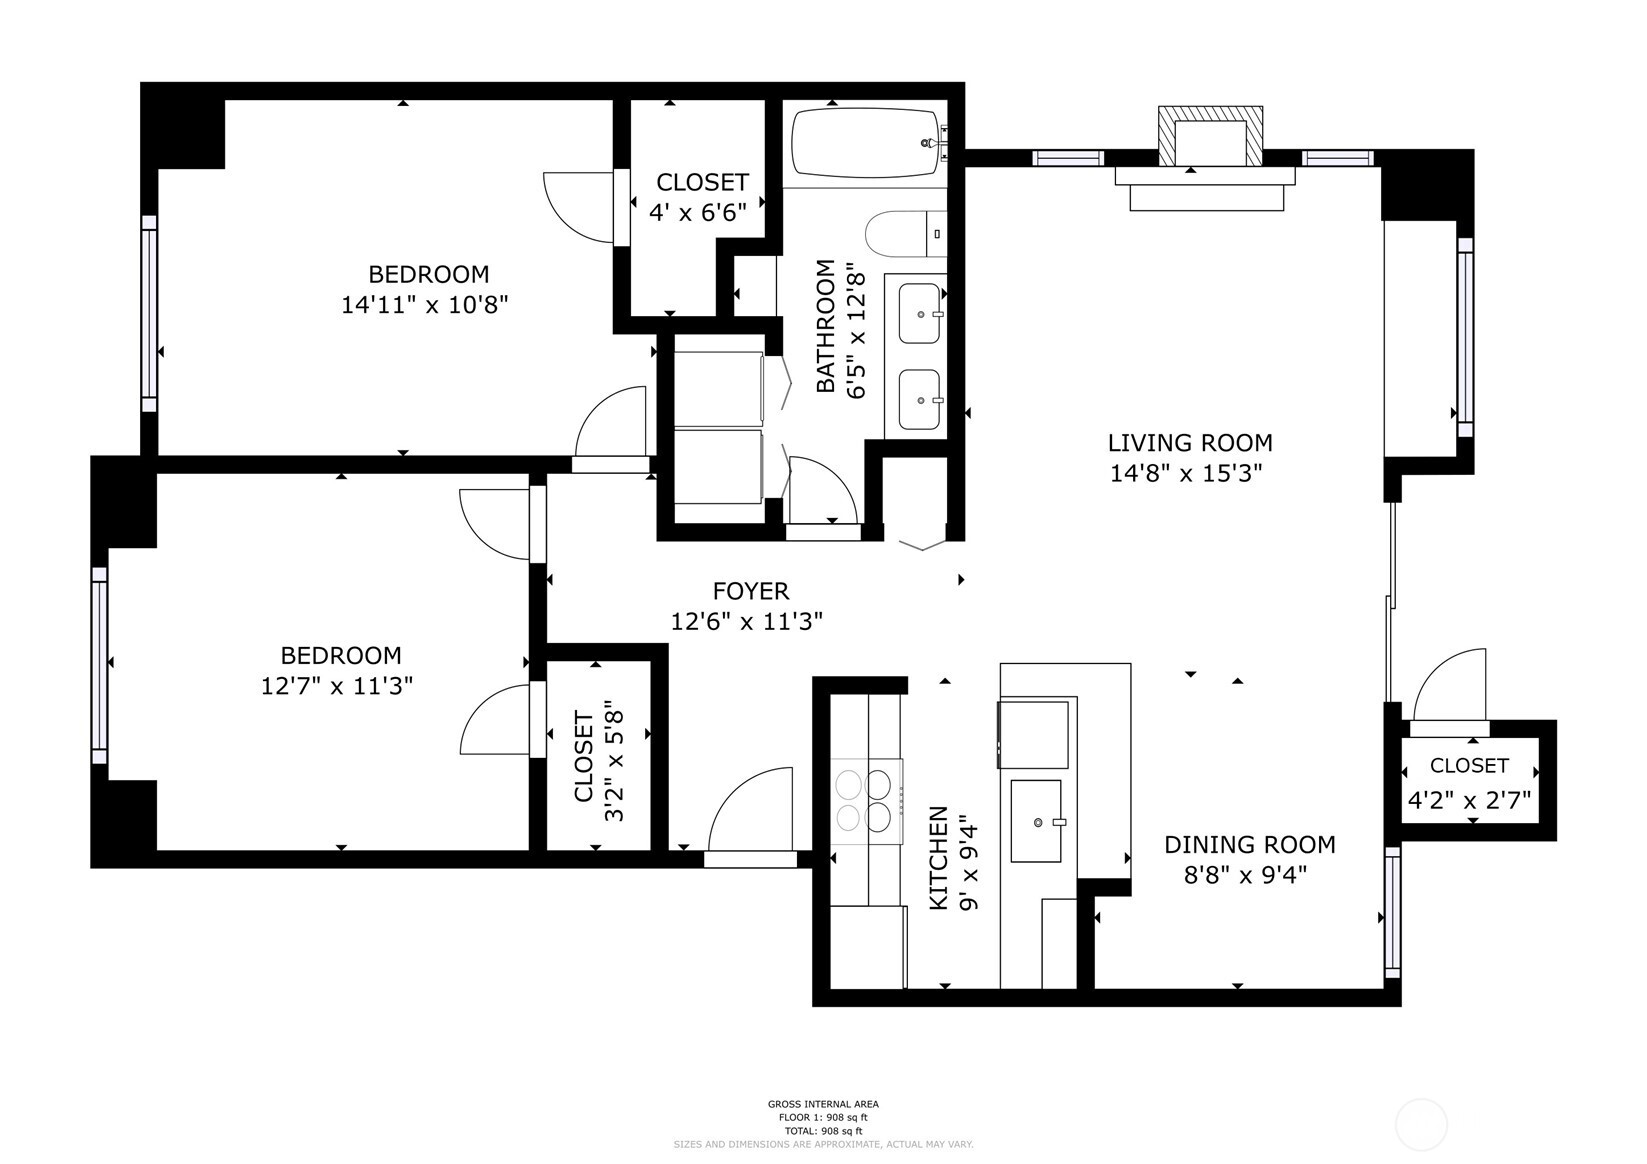
Abundant natural light and stylish updates welcome you home to this thoughtfully designed, move-in ready condo located on the ground level in the favorited Madera West gated community. You'll love the privacy in this bright and fresh 990 sqft floorplan with naturescape views and your own flower garden via the back patio, coordinating hard floors throughout, and inviting open concept living, dining, and kitchen trio. Take note of the generous walk-in closets in each of the two just painted bedrooms, the modern and oversized tile bathroom, new quartz countertops in both the kitchen and bath, timeless crown molding, and stone faced crackling wood fireplace with built-in window bench seating and storage. Don't miss the additional storage options in the new built-in cabinetry in the dining room, the hallway closet, and patio closet. Madera West boasts well kept grounds and community amenities including an impressive clubhouse with heated outdoor pool, hot tub, fitness center, party and game rooms, as well as sports courts, playground, community garden, dog run, and RV parking. Convenient access to multiple reserved parking spaces, with nearby visitor parking. Washer and Dryer in unit. HOA dues include Water/Sewer/Garbage and exterior maintenance. Close to state parks, golf clubs, and shopping, freeways, public transportation, and the best of Federal Way. This is the one you've been waiting for.
Details
| MLS # | 2588832 |
|---|---|
| Listing Type | For Sale |
| Style | Condominium |
| Building Name | Madera West |
| HOA Dues | $345 |
| Sub-Type | Resale |
| Status | Active |
| Year | 1990 |
| Days On Site | 39 |
| Listing Provided By | Simply Sound Homes | Janice Hussey |
Features
| Bed(s) | 2 |
|---|---|
| Bath(s) | 1 Total |
| SQ Feet | 990 |
| Car Port | Yes |
| Story(s) | 2 |
Taxes
| Property | 3484 |
|---|
Area Information
| State | WA |
|---|---|
| County | King |
| City | Federal Way |
| Zip Code | 98023 |
| Area | 110 Dash Point | Federal Way |
| Community Name | Twin Lakes |
| Listing VS Median (in Twin Lakes) | |
Price: $310,000 low | high Med: $550,000 sqft: 990 low | high Med: 1,188 $ / sqft: $313 low | high Med: $463 On site: 39 low | high Med: 72 | |
Market Activity 98023
Request a showing
Request a showing
 The three trees icon appears on listings courtesy of NWMLS.
The Northwest Multiple Listing Service (NWMLS) provides Internet Data Exchange (IDX) information exclusively for personal, non-commercial use. This data is intended solely to help consumers identify prospective properties they may be interested in purchasing. While the information is deemed reliable, it is not guaranteed. Users are advised to independently verify the accuracy of all information.
Based on information submitted to the MLS GRID as of November 14, 2026 at 1:06:19 PM PST. All data is obtained from various sources and may not have been verified by broker or MLS GRID. Supplied Open House Information is subject to change without notice. All information should be independently reviewed and verified for accuracy. Properties may or may not be listed by the office/agent presenting the information.
 Listings courtesy of NWMLS as distributed by MLS GRID. DMCA Notice - The Digital Millennium Copyright Act of 1998, 17 U.S.C. § 512 (the “DMCA”) provides recourse for copyright owners who believe that material appearing on the Internet infringes their rights under U.S. copyright law. If you believe in good faith that any content or material made available in connection with our website or services infringes your copyright, you (or your agent) may send us a notice requesting that the content or material be removed, or access to it blocked. Notices must be sent in writing by email to: suppport@realistiq.com “The DMCA requires that your notice of alleged copyright infringement include the following information: (1) description of the copyrighted work that is the subject of claimed infringement; (2) description of the alleged infringing content and information sufficient to permit us to locate the content; (3) contact information for you, including your address, telephone number and email address; (4) a statement by you that you have a good faith belief that the content in the manner complained of is not authorized by the copyright owner, or its agent, or by the operation of any law; (5) a statement by you, signed under penalty of perjury, that the information in the notification is accurate and that you have the authority to enforce the copyrights that are claimed to be infringed; and (6) a physical or electronic signature of the copyright owner or a person authorized to act on the copyright owner’s behalf. Failure to include all of the above information may result in the delay of the processing of your complaint.
Contact
Learn More About This Property

| Open House |
|---|
| In-Person 11/15 1:00 PM - 3:00 PM |
| State | WA |
|---|---|
| County | King |
| City | Federal Way |
| Zip Code | 98023 |
| Area | 110 Dash Point | Federal Way |
| Community Name | Twin Lakes |
| Listing VS Median (in Twin Lakes) | |
Price: $310,000 low | high Med: $550,000 sqft: 990 low | high Med: 1,188 $ / sqft: $313 low | high Med: $463 On site: 39 low | high Med: 72 | |