
2112 N 46th Street,Seattle, WA 98103
Seattle, WA 98103


Description
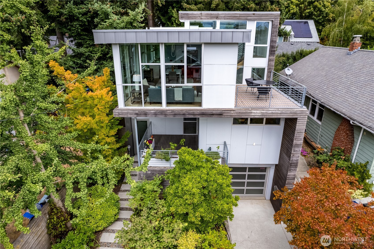
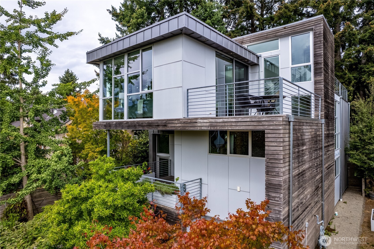
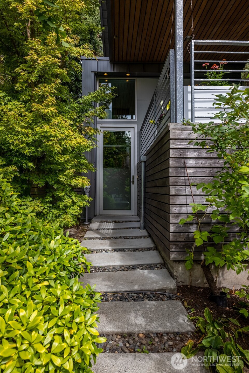
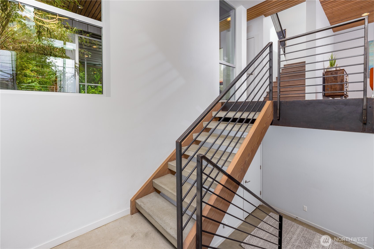
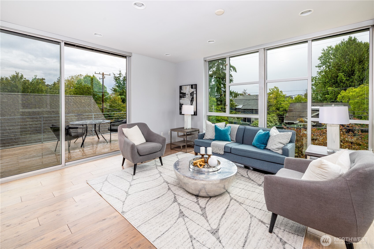
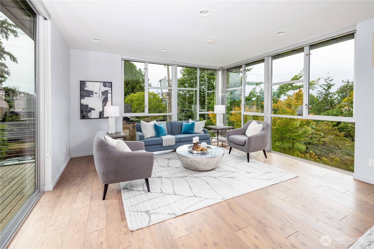
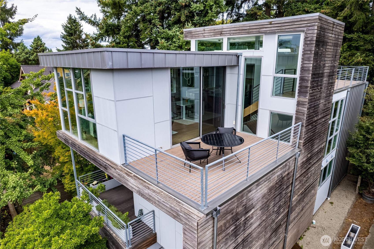
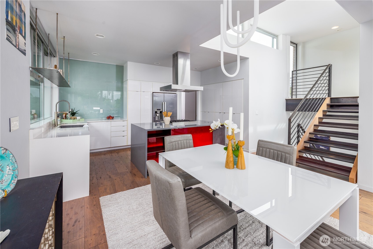
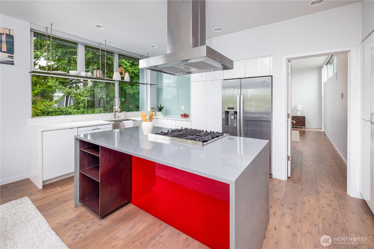
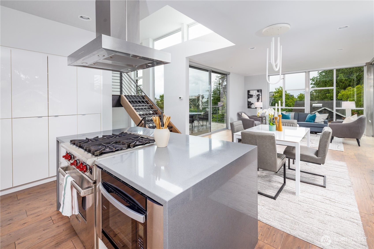
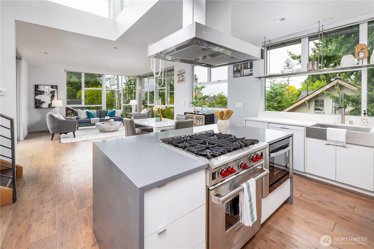
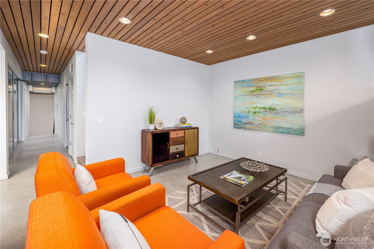
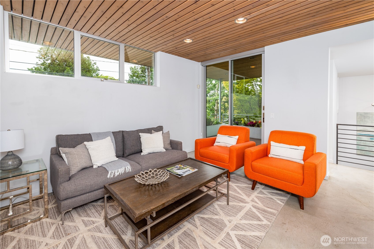
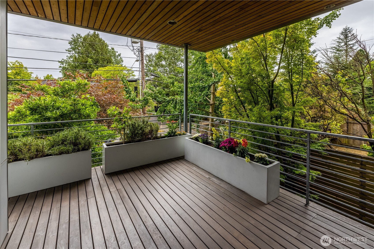
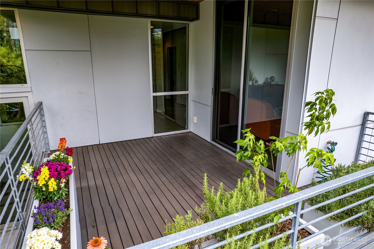
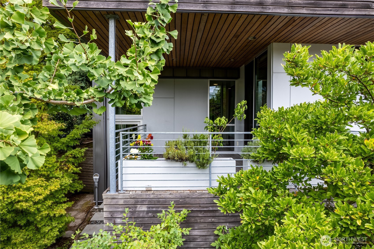
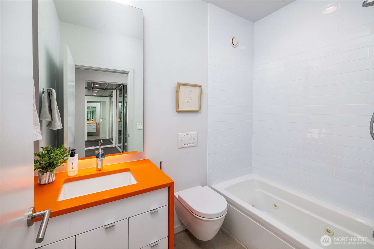
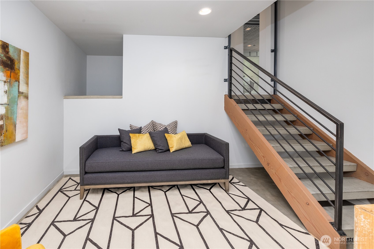
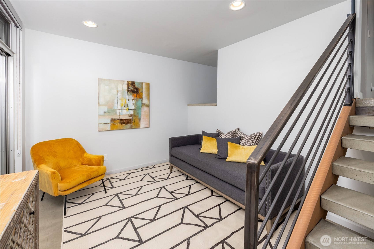
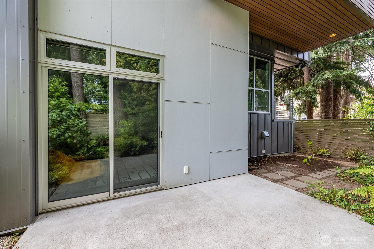
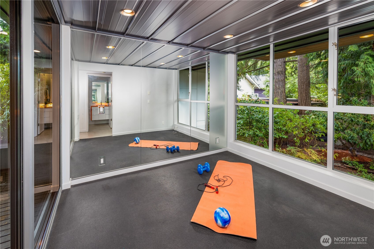
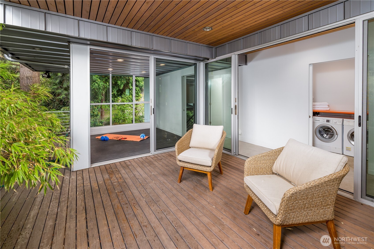
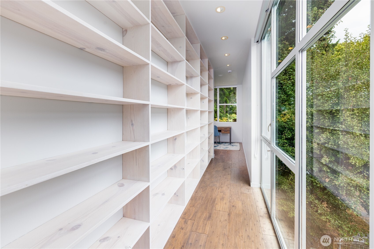
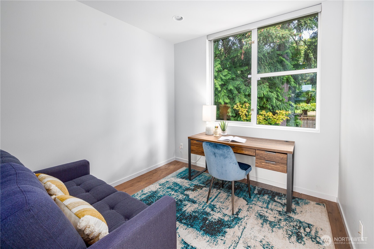
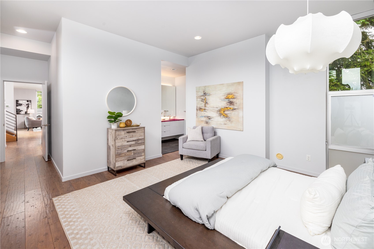
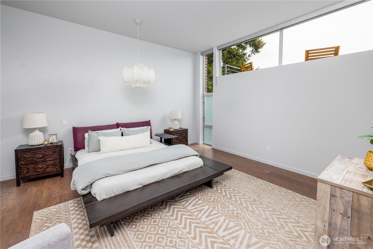
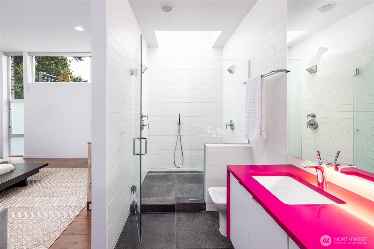
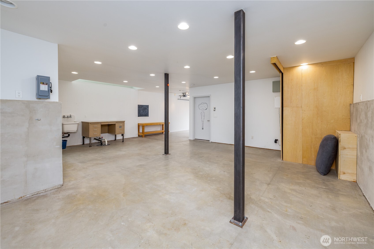
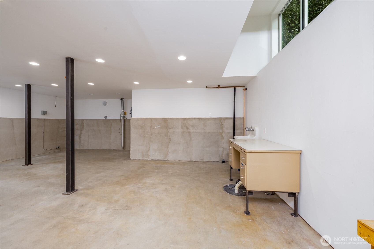
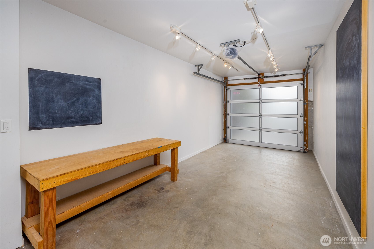
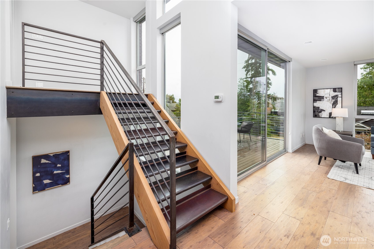
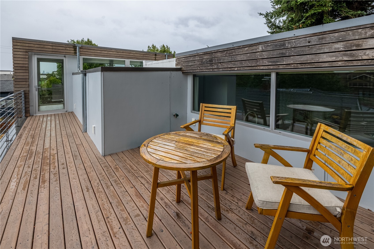
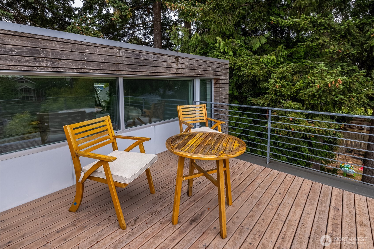
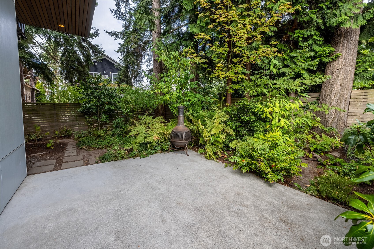
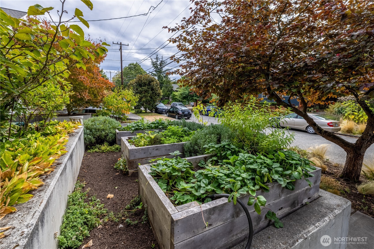
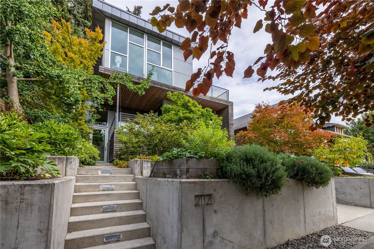
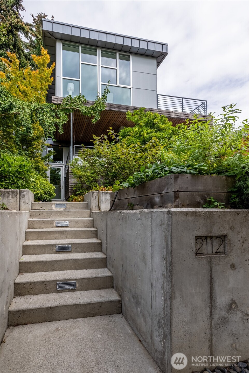
European sensibility meets Pacific Northwest modernism in this extraordinary residence, where architecture, art and nature come together in unexpected ways. Built in 2013 with remarkable intention, steel, concrete and walls of glass pair with warm wood and natural light. Radiant-heated floors throughout, exposed steel and soaring windows frame the greenery and connect living spaces to the outdoors. Flexibility is integral to the design. A glass-walled yoga/fitness room opens to a covered deck and offers possibilities as an office, wellness or creative space. A few steps down, an unexpected flex room with an industrial roll-up door and sliders to the private garden patio creates a retreat for overnight guests, additional sleeping space, office or creative escape. Outdoor living is woven into the architecture with two covered year-round decks and two open-air decks. Above it all, a sculptural steel-and-wood staircase leads to the rooftop deck for sunsets, territorial views and Mount Rainier on clear days. The gardens are equally intentional, with sustainable and native plantings, herbs, vegetables and year-round interest. Mature landscaping envelops the home in greenery and privacy. Even the expansive garage was conceived for flexibility. Fully insulated with radiant-heated floors and 240V power, it offers possibilities for an art or ceramics studio, workshop, photography or fitness space while accommodating multiple vehicles. Artistic, private and wonderfully unconventional!
Details
| MLS # | 2579928 |
|---|---|
| Listing Type | For Sale |
| Style | House |
| Sub-Type | Resale |
| Status | Active |
| Year | 2013 |
| Days On Site | 7 |
| Listing Provided By | Windermere Real Estate Co. | Liz Suver |
Features
| Bed(s) | 2 |
|---|---|
| Bath(s) | 2 Total |
| SQ Feet | 2,096 |
| Garage | 2 |
| Basement | Y |
| Story(s) | 2 |
| Acreage | 0.09 |
| Property View | Yes |
Taxes
| Property | 16090 |
|---|
Area Information
| State | WA |
|---|---|
| County | King |
| City | Seattle |
| Zip Code | 98103 |
| Area | 705 Ballard | Greenlake |
| Community Name | Wallingford |
| School District | Lincoln High |
| Elementary School | Green Lake |
| High School | Lincoln High |
| Listing VS Median (in Wallingford) | |
Price: $1,690,000 low | high Med: $919,000 sqft: 2,096 low | high Med: 1,306 $ / sqft: $806 low | high Med: $704 On site: 7 low | high Med: 126 | |
Market Activity 98103
Request a showing
Request a showing
 The three trees icon appears on listings courtesy of NWMLS.
The Northwest Multiple Listing Service (NWMLS) provides Internet Data Exchange (IDX) information exclusively for personal, non-commercial use. This data is intended solely to help consumers identify prospective properties they may be interested in purchasing. While the information is deemed reliable, it is not guaranteed. Users are advised to independently verify the accuracy of all information.
Based on information submitted to the MLS GRID as of September 17, 2026 at 7:42:30 PM PDT. All data is obtained from various sources and may not have been verified by broker or MLS GRID. Supplied Open House Information is subject to change without notice. All information should be independently reviewed and verified for accuracy. Properties may or may not be listed by the office/agent presenting the information.
 Listings courtesy of NWMLS as distributed by MLS GRID. DMCA Notice - The Digital Millennium Copyright Act of 1998, 17 U.S.C. § 512 (the “DMCA”) provides recourse for copyright owners who believe that material appearing on the Internet infringes their rights under U.S. copyright law. If you believe in good faith that any content or material made available in connection with our website or services infringes your copyright, you (or your agent) may send us a notice requesting that the content or material be removed, or access to it blocked. Notices must be sent in writing by email to: suppport@realistiq.com “The DMCA requires that your notice of alleged copyright infringement include the following information: (1) description of the copyrighted work that is the subject of claimed infringement; (2) description of the alleged infringing content and information sufficient to permit us to locate the content; (3) contact information for you, including your address, telephone number and email address; (4) a statement by you that you have a good faith belief that the content in the manner complained of is not authorized by the copyright owner, or its agent, or by the operation of any law; (5) a statement by you, signed under penalty of perjury, that the information in the notification is accurate and that you have the authority to enforce the copyrights that are claimed to be infringed; and (6) a physical or electronic signature of the copyright owner or a person authorized to act on the copyright owner’s behalf. Failure to include all of the above information may result in the delay of the processing of your complaint.
Contact
Learn More About This Property

| State | WA |
|---|---|
| County | King |
| City | Seattle |
| Zip Code | 98103 |
| Area | 705 Ballard | Greenlake |
| Community Name | Wallingford |
| School District | Lincoln High |
| Elementary School | Green Lake |
| High School | Lincoln High |
| Listing VS Median (in Wallingford) | |
Price: $1,690,000 low | high Med: $919,000 sqft: 2,096 low | high Med: 1,306 $ / sqft: $806 low | high Med: $704 On site: 7 low | high Med: 126 | |
 | $1,150,0004527 Corliss AvenueSeattle, WA 98103 |
 | $1,159,9504529 Corliss AvenueSeattle, WA 98103 |